
LOHERB Yilan Resortoffers the most relaxing ambiance and premium facilities for your special events. When you gather here, you enjoy access to an expansive estate rather than the cramped indoor spaces of standard hotels or standard event halls.Aerial View of the ResortFrom above, you can overlook our sprawlingapproximately 33,000 sq mresort grounds, featuring carefully designed spaces to meet all your event needs:
Building F: An indoor dining space of approximately 165 sq m, beside an outdoor wooden deck of approximately 660 sq m.
Building T: A bright reception lobby of approximately 66 sq m.

Building H: A café space of approximately 165 sq m.
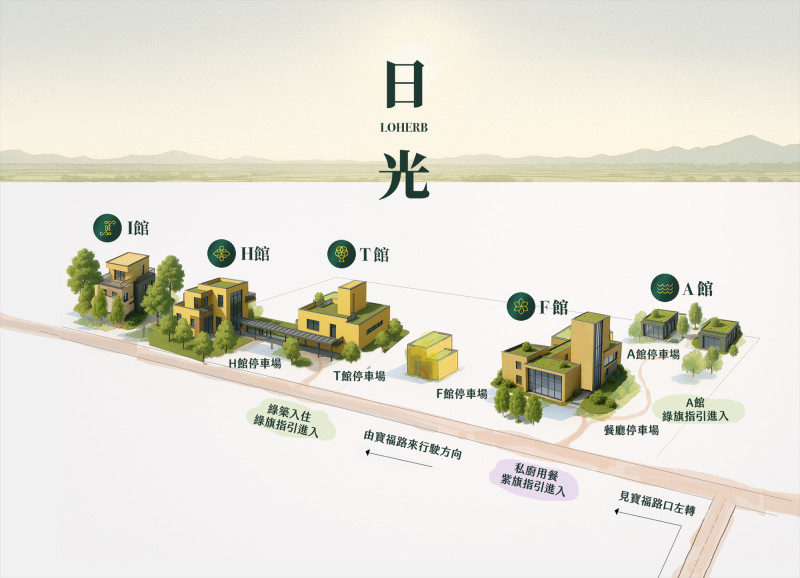
Parking is completely stress-free with a combined40 dedicated parking spacesacross the property: 20 slots at Building F, 10 slots at Building T, 6 slots at Building H, and 4 slots at Villa I. Enjoy an estate that perfectly balances exclusive privacy with wide-open freedom.
LOHERB Yilan Resort Property MapWhether you choose our indoor rooms, outdoor terraces, or venture out to the beautiful nearby attractions, LOHERB Yilan Resort is the ultimate venue for hosting any unforgettable event. Both the venues and culinary catering can be flexibly mixed, matched, and rented according to your specific needs. At an exceptionally high-value price point, let your dream wedding or milestone celebration unfold perfectly in this promised land.
【Building F Indoor Event Venue】
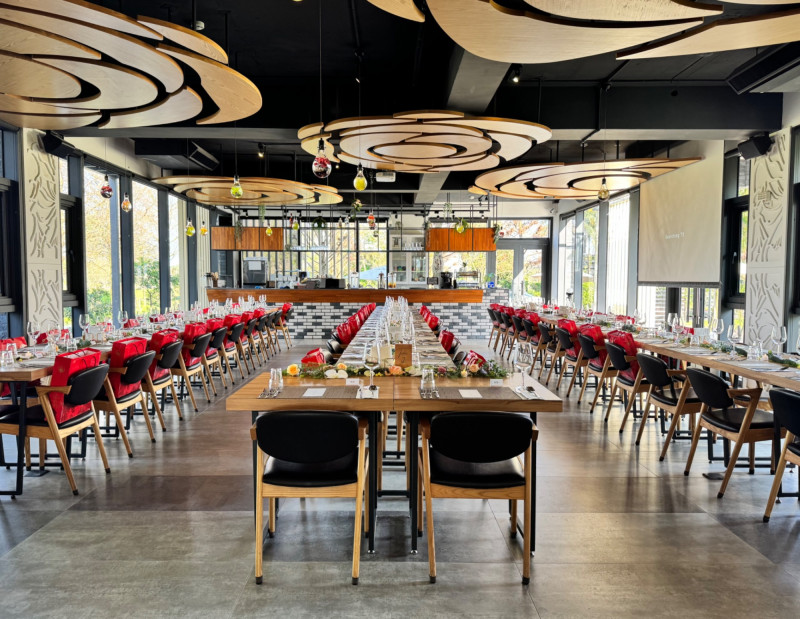
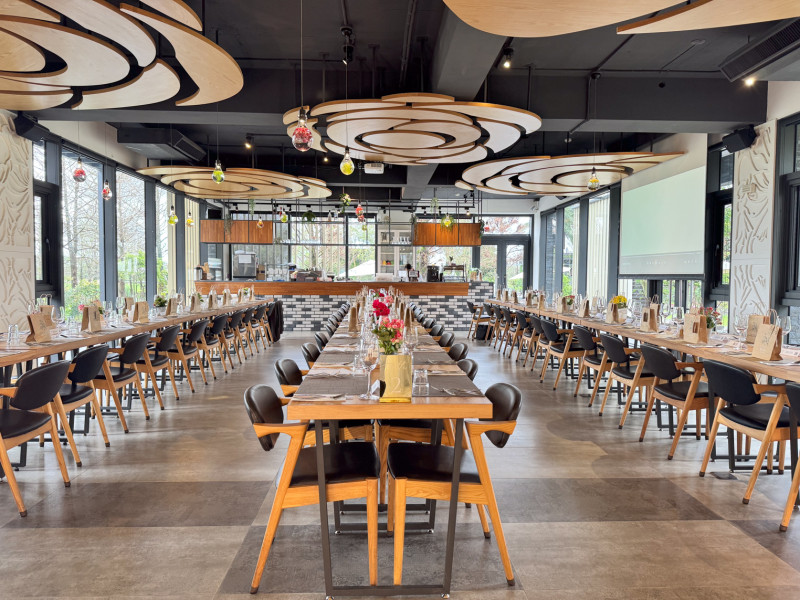

Usually operating as our exquisiteLOHERB CuisineFrench restaurant, the indoor space at Building F offers a bright, sophisticatedapproximately 165 sq mdining and event area that comfortably accommodates up to60 seated guests.
To ensure your corporate meetings, banquets, or private celebrations run flawlessly, the venue comes fully equipped with premium audiovisual and technical amenities:
Visual Setup: High-definition projector and a massive 110-inch projection screen.
Audio Equipment: 2 professional wireless microphones and a dedicated sound/speaker system.
Connectivity & Power: High-speed wireless internet (Wi-Fi), audio cables, and heavy-duty extension cords.

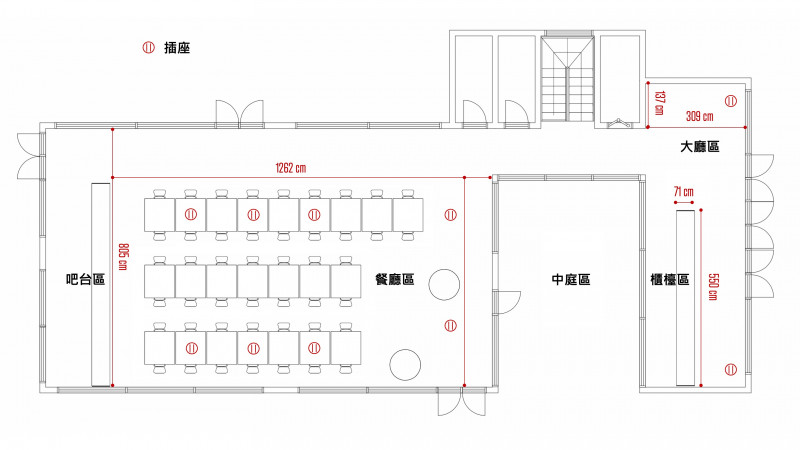
Building F 1st Floor Indoor Venue 3D Layout DiagramBuilding F 1st Floor Indoor Venue Floor Plan
Lobby Area

Originally designed as a comfortable lounge for restaurant guests waiting to be seated, this space is exceptionally well-suited for wedding backdrops, photo booths, or a media wall. Because it is positioned right next to the main entrance, it serves as the ideal location for welcoming guests or sending them off after the event.
Dimensions: 309 cm (L)×137.5 cm (W)×290 cm (H)
Reception Counter
Originally functioning as the resort’s check-in reception desk, this elegant counter features a smooth satin-finish stone tabletop paired with a warm wooden body. Its spacious design makes it the perfect setup for a guest registration desk, reception counter, or wedding cash-gift table.
Dimensions: 550 cm (L)×71 cm (W)×75 cm (H)
Dining Area
Perfect for gatherings of up to 60 guests, this beautiful space is surrounded by floor-to-ceiling glass windows that flood the room with natural light. The pairing of rich wooden tabletops and sleek stone flooring creates a minimalist, organic aesthetic that requires only simple floral arrangements to achieve an elegant atmosphere. To maximize the sense of spaciousness, the tables can be configured into three parallel long rows, ensuring a comfortable and sophisticated dining experience.
Dimensions: 1,262 cm (L)×805 cm (W)
Building F Lobby Area LayoutBuilding F Counter Area LayoutBuilding F Restaurant Area Layout
【Building F Outdoor Event Venue】
Together, Building F and Building A span a sprawlingapproximately 4,950 sq mestate, highlighted by a magnificentapproximately 660 sq moutdoor wooden observation deck. The outdoor venue is fully integrated with convenient exterior restroom facilities and comes styled with 4 sets of 6-person patio tables and a relaxing hanging cradle chair.Building F Outdoor Venue 3D Layout Diagram
Deck Area
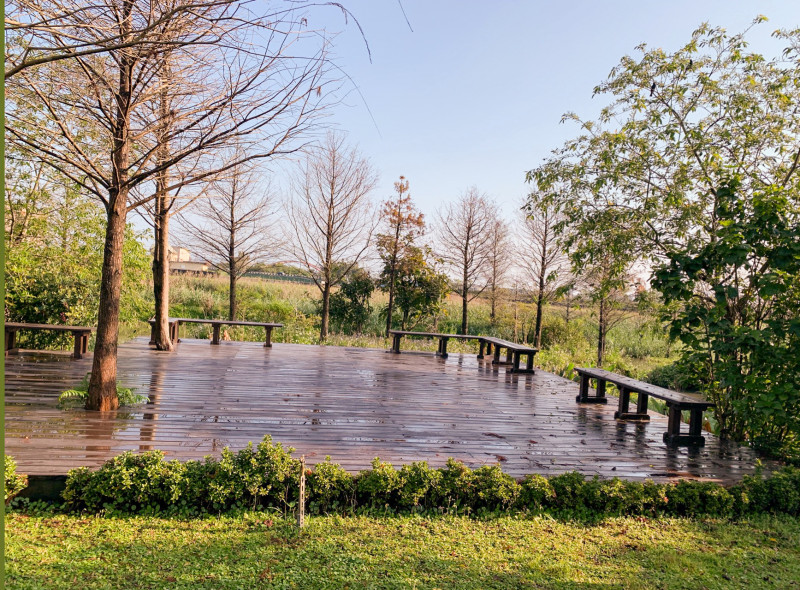

This expansive outdoor wooden boardwalk deck serves as the dream setting for romantic outdoor wedding ceremonies. Surrounded by the estate's natural bald cypress trees and beautifully landscaped greenery, it provides an organic, breathtaking backdrop that requires only minimal floral accents to host a perfect open-air vow exchange.
Dimensions: 789 cm (L)×625 cm (W)
Outdoor Seating Area

A relaxed outdoor lounge space shaded naturally by towering bald cypress trees and supplemented with premium patio umbrellas, offering a comfortable area for guests to mingle, enjoy drinks, or rest.
Umbrella Clearance Height: 250 cm
Building F Outdoor Platform AreaBuilding F Outdoor Patio Seating AreaWe have had the privilege of witnessing countless beautiful weddings, milestone celebrations, and bespoke events on our grounds. Every host brings their own unique creativity and personal touch, transforming our spaces into entirely new, enchanting landscapes. Whether you choose the sophisticated comfort of our indoor rooms or the sweeping freedom of our outdoor decks, your celebration will be etched with its own unique joy and timeless memories.Building F Lobby Area Wedding Decor InspirationGourmet Dessert & Candy Bar SetupBuilding F Restaurant Dining Area Decor InspirationBuilding F Restaurant Dining Area Decor InspirationBuilding F Outdoor Platform Wedding Ceremony Decor
【Building T Indoor Event Venue】

Usually operating as the bright and welcoming main reception lobby for ourLOHERB Villaboutique resort, thisapproximately 66 sq mindoor venue comfortably accommodates up to15 seated guests.
To perfectly support boutique corporate presentations, intimate celebrations, or welcoming receptions, the venue is fully equipped with professional technical and media amenities:
Visual Setup: High-definition projector and a 110-inch projection screen.
Audio & Power: Dedicated sound/speaker system and heavy-duty extension cords.
Connectivity: High-speed wireless internet (Wi-Fi).
Building T 1st Floor Indoor Venue 3D Layout DiagramBuilding T 1st Floor Indoor Venue Floor Plan
Lobby Area
Originally serving as a relaxed check-in lounge for overnight resort guests, this area transitions into a smooth, welcoming corridor and transition walkway that guides guests seamlessly into your event.
Seating Area


Perfect for intimate gatherings of up to 15 guests, this venue features expansive floor-to-ceiling glass windows that flood the room with natural light. Styled with circular white stone-top tables and sleek stone flooring, it carries an air of understated luxury. To create a grand, stately, and elegant atmosphere, we highly recommend combining this interior with the adjacent outdoor sheltered breezeway, known as theWaterside Avenue.
Dimensions: 1,230 cm (L)×400 cm (W)
Building T Interior Seating Area LayoutBuilding T Indoor & Outdoor Integrated Layout InspirationBuilding T Outdoor Wedding Ceremony Decor Inspiration
【Building H Indoor Event Venue】
Building H’s ground-floor venue is normally the bright LOHERB Party café. For a private event, discuss the reserved space and layout with the team; it can accommodate up to 30 seated guests.
To seamlessly support afternoon tea parties, corporate product launches, or vibrant private celebrations, the café venue comes fully equipped with a complete suite of professional media and technical amenities:
Visual Setup: High-definition projector and a 110-inch projection screen.
Audio Equipment: 2 professional wireless microphones and a dedicated sound/speaker system.
Connectivity & Power: High-speed wireless internet (Wi-Fi), audio cables, and heavy-duty extension cords.


Building H 1st Floor Indoor Venue 3D Layout DiagramBuilding H 1st Floor Indoor Venue Floor Plan
Lobby Area
Originally designed as a breezy, semi-outdoor lounge for café patrons, this space is exceptionally well-suited for wedding backdrops, custom photo walls, or guest welcoming displays. Located immediately adjacent to the main entrance, it serves as the perfect reception zone for greeting guests upon arrival or sending them off with favors.
Café Counter

The sleek, existing café service island is perfectly positioned to serve as a high-end food and beverage station. It offers the ideal layout for setting up premium catering displays, customized welcome drinks, or dynamic culinary stations for guests to enjoy.
Counter Length: 530 cm
Seating & Dining Area
Perfect for gatherings of up to 30 guests, this architecturally stunning space features soaring floor-to-ceiling glass windows and beautiful glass skylights built directly into the ceiling to flood the room with natural light. The venue showcases an eclectic mix of rich wooden and polished stone tabletops set against a striking, multi-toned stone tiled floor. With its strong, designer-led organic aesthetic, the space requires almost no additional decor to deliver an exceptionally high-end, photogenic atmosphere.